

For more information regarding the value of a property, please contact us for a free consultation.
Key Details
Sold Price $1,550,000
Property Type Single Family Home
Sub Type Single Family
Listing Status Sold
Purchase Type For Sale
Square Footage 3,826 sqft
Price per Sqft $405
MLS Listing ID 7146046
Sold Date 11/18/26
Bedrooms 4
Full Baths 1
Three Quarter Bath 2
Year Built 2000
Annual Tax Amount $21,592
Tax Year 2026
Contingent None
Lot Size 1.950 Acres
Lot Dimensions irregular
Property Sub-Type Single Family
Property Description
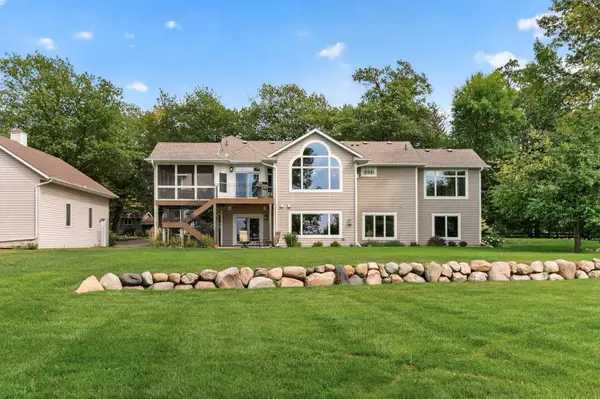
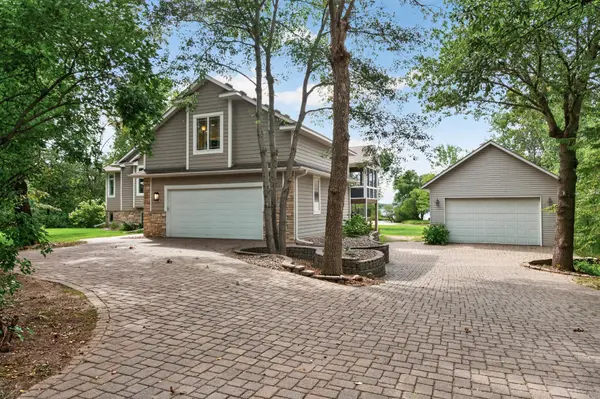
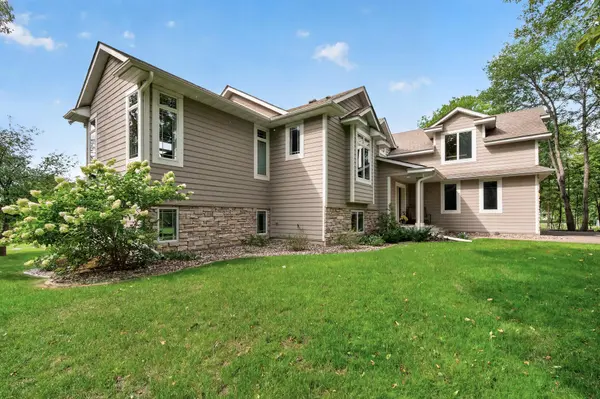
Welcome to an exceptional west-facing home on Lake Pulaski! With 200 ft. of shoreline and breathtaking sunset views, the 2-acre park-like level lot with panoramic view can be enjoyed from the home's large windows, screen porch, or lakeside patio. This 4 BR/3 Bath home has plenty of storage for all your toys in the large, detached garage that is 24x36. The paver driveway provides adequate parking spaces for friends and family. The thoughtfully designed floor plan blends warmth and sophistication with custom cabinetry, hard wood floors, vaulted ceilings, stone fireplace and lakeside windows that fill the home with natural light while showcasing lake views. This home offers the perfect balance of peaceful seclusion and everyday conveniences, ideally situated minutes from schools and shopping. Spend your days boating, fishing or on a sunset cruise on one of the area's most pristine lakes. Don't miss this stunning Lake Pulaski home.
Location
State MN
County Wright
Zoning Residential-Single Family
Body of Water Pulaski
Lake Name Pulaski
Rooms
Basement Block, Finished, Tile Shower, Walkout
Dining Room Breakfast Area, Informal Dining Room, Separate/Formal Dining Room
Interior
Heating Forced Air
Cooling Central Air
Fireplaces Number 2
Fireplaces Type Two Sided, Brick, Circulating, Family Room, Gas, Living Room
Fireplace Yes
Appliance Air-To-Air Exchanger, Chandelier, Dishwasher, Dryer, Exhaust Fan, Freezer, Humidifier, Microwave, Range, Refrigerator, Stainless Steel Appliances, Washer, Water Softener Owned
Laundry In Basement, Electric Dryer Hookup, Gas Dryer Hookup, Lower Level, Sink
Exterior
Parking Features Attached Garage, Detached Garage, Driveway - Other Surface, Floor Drain, Finished Garage, Garage Door Opener, Heated Garage, Insulated Garage, RV Access/Parking, Storage
Garage Spaces 4.0
Fence Partial, Wire
Pool None
Waterfront Description Dock,Lake Front,Lake View,Pond
View Lake, Panoramic, West
Roof Type Age Over 8 Years,Asphalt
Road Frontage N
Building
Lot Description Accessible Shoreline, Irregular Lot, Tree Coverage - Light, Underground Utilities
Story Split Entry (Bi-Level)
Foundation 1740
Sewer City Sewer/Connected
Water City Water/Connected
Level or Stories Split Entry (Bi-Level)
Structure Type Frame
New Construction false
Schools
School District Buffalo-Hanover-Montrose
Read Less Info
Want to know what your home might be worth? Contact us for a FREE valuation!

Our team is ready to help you sell your home for the highest possible price ASAP
Nearby Locations
GET MORE INFORMATION